If you have ever looked at a Tribeca loft floorplan and thought, This seems simple, so why does it feel confusing? you are not alone. Loft layouts often look open and flexible on paper, but in Tribeca, the smartest buyers know that historic structure, light, and legal use matter just as much as square footage. When you know what to look for, you can read a floorplan with far more confidence and avoid costly assumptions. Let’s dive in.
Why Tribeca loft floorplans are different
Tribeca lofts were shaped by the neighborhood’s history as a district of cast-iron, masonry commercial buildings, and store-and-loft buildings. Many of these buildings were designed long before modern buyers expected neatly labeled bedrooms, home offices, and en-suite baths. That is why many floorplans still reflect structural grids, deep layouts, and long window walls instead of a more conventional room-by-room arrangement.
That history is part of Tribeca’s appeal, but it also means you should read a loft floorplan differently than you would read a newer condo plan. A beautiful open layout is not the whole story. You also need to understand how the building’s original structure and current New York City rules shape what the space can legally and practically do.
Start with bays, windows, and legal use
The most useful way to read a Tribeca loft floorplan is to focus on structural bays, window line, and legal use. Room labels can be helpful, but they do not always tell you how well the apartment will live day to day. In lofts, the bones of the building often matter more than the marketing description.
This approach is especially important in Tribeca, where historic buildings may include legacy conditions or layouts that look attractive but do not automatically translate into modern legal use. When you study the plan through this lens, you can better judge whether the space supports your lifestyle and whether future changes may be realistic.
Read the structural grid first
Look for columns and bay spacing
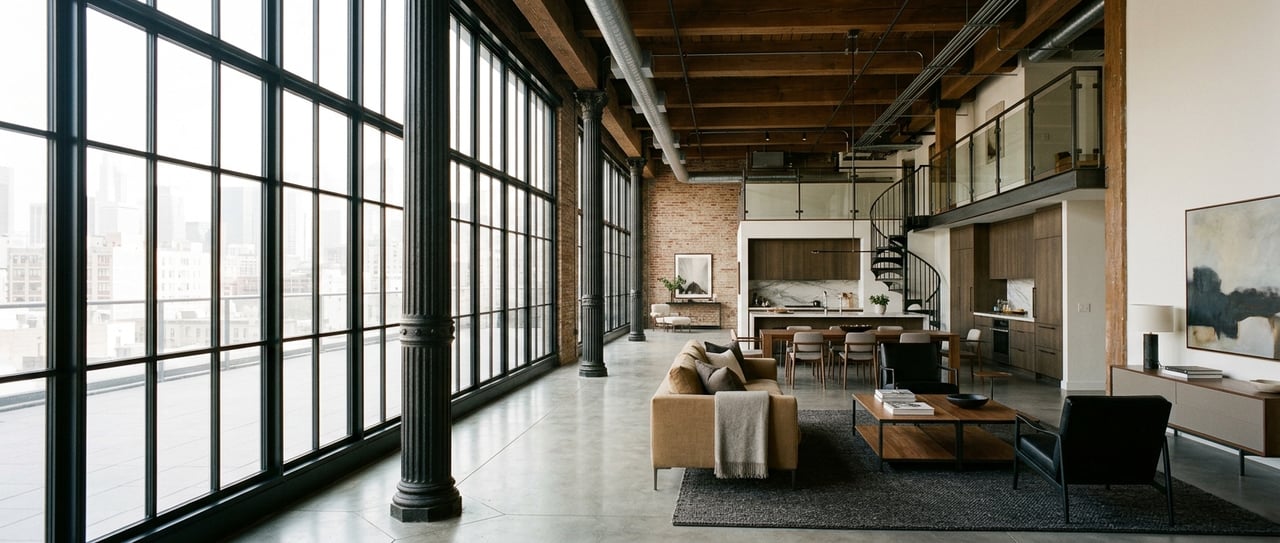
Original columns are one of the clearest clues to how a loft works. They show you the building’s structural rhythm and help you understand where furniture, seating areas, dining zones, or workspaces may fit naturally.
In many Tribeca lofts, columns are not design quirks. They are part of the logic of the apartment. If you read the spacing between columns first, you often get a better sense of how the home functions than you would from bedroom labels alone.
Notice how structure shapes flexibility
A wide-open plan may seem endlessly adaptable, but the structure often sets real limits. Some walls may be later additions, while other elements are tied to the building’s original framework. That difference matters if you are thinking about reconfiguring the layout.
When touring, ask which walls are structural and which were added later. If partitions were added, ask whether permits were obtained, since New York City states that most construction requires permits.
Prioritize the window line
The window wall is a key living edge
In many Tribeca lofts, the perimeter window line is one of the most valuable parts of the apartment. It influences light, layout, and how far usable living space can extend into the interior.
Under current New York City Interior Environment rules, no part of a room should be more than 30 feet from a window opening onto a street or yard unless the room also opens onto a compliant court. That means window placement is not just about views. It can directly affect how comfortably and appropriately a room functions.
Measure room depth mentally
When you read a floorplan, try to estimate how deep the apartment runs from the windows toward the interior. Deep plans are common in loft buildings, but not every deep area will feel equally usable for sleeping, working, or daily living.
If you work from home, a perimeter area with real light is usually a safer target than an interior nook. If you want a true second bedroom, pay close attention to whether that space has proper access to light and a workable layout rather than assuming any enclosed room on the plan will perform the same way.
Check window placement and proportions
The code also requires the top of at least one required window in a habitable room to sit at least 7 feet above the floor. That is one reason windows matter beyond aesthetics. Their placement can influence whether a room works as intended.
On a showing, compare the drawn plan to the actual windows in the apartment. In lofts, small shifts in window location can make a major difference in how a room feels and functions.
Understand ceiling heights and mezzanines
Mezzanines are not automatic bedrooms
Mezzanines can be one of the most appealing features in a Tribeca loft, but they need careful reading. A mezzanine is defined by the Department of Buildings as an intermediate level between the floor and ceiling of a story, which means it is not just bonus square footage by default.
Under the 2022 New York City Building Code, habitable rooms and spaces generally need 8-foot ceilings, while occupiable spaces and corridors need 7 feet 6 inches. Spaces above and below a mezzanine that are not habitable need 7 feet. Those dimensions matter when you are trying to decide whether a mezzanine works as living space, workspace, or storage.
Size limits matter too
The code also limits mezzanines to no more than one-third of the room or dwelling unit area. In addition, mezzanines generally must remain open and unobstructed except for low walls, railings, columns, and posts, subject to egress exceptions.
In plain terms, you should view a mezzanine as a design opportunity, not as guaranteed extra bedroom count. If a listing suggests flexible mezzanine use, ask how the space is counted and whether it meets applicable open and egress requirements.
Separate legal use from visual appeal
Check the Certificate of Occupancy
One of the most important steps when reading a Tribeca loft floorplan is confirming whether the legal use matches what you see. New York City says the Certificate of Occupancy, or Temporary Certificate of Occupancy, tells you how a building can legally be used.
That matters because a floorplan may show a handsome arrangement of rooms, but the plan alone does not prove legality. If use, exit routes, or occupancy type changed, a Certificate of Occupancy may be required to reflect that change.
Understand Loft Board issues in older buildings
If a building is or was an Interim Multiple Dwelling, the Loft Board may be relevant. The city explains that the Loft Board regulates the conversion of certain commercial or manufacturing lofts to residential use, and that covered buildings may have had illegal residential occupancy and unmet fire or safety requirements before legalization.
For you as a buyer, this means the floorplan should be read together with the building’s legalization status. A compelling layout means much more when structure, use, and city records align.
Watch for red flags
Some issues deserve immediate scrutiny during a showing or review. The Department of Buildings specifically warns buyers to avoid rooms without windows or with very small windows, to be cautious about flex walls installed without proper permits, and to check for adequate means of egress.
If a plan shows oddly shaped interior rooms, recently added partitions, or circulation paths that seem tight or awkward, slow down and ask questions. In lofts, the best-looking solution on paper is not always the most workable one in real life.
Landmark rules can affect future plans
If the building is in a landmarked district, exterior changes may require another layer of review. The Landmarks Preservation Commission regulates designated properties after designation, so any plan that depends on new façade openings or other exterior alterations should be treated as approval-dependent.
That does not mean change is impossible. It simply means you should not assume a future design idea can move forward until the proper review path is clear.
Smart questions to ask on a tour
A Tribeca loft showing should be about more than admiring scale and finishes. It should help you test whether the floorplan truly supports the way you want to live.
Here are some of the most useful questions to ask:
- Which walls are structural, and which were added later?
- Were permits obtained for any partition changes?
- How far is the deepest part of the room from the window wall?
- Is the mezzanine legal living space or simply bonus area?
- Does the unit have a Certificate of Occupancy or Temporary Certificate of Occupancy that matches the current use?
- Is the building an IMD, and if so, what is its legalization status?
- If future exterior changes are contemplated, would Landmarks review be required?
Match the layout to your lifestyle
For work-from-home living
If you need a home office, look for a perimeter room or area with real natural light and enough depth for a desk without interrupting circulation. In many lofts, that is a better long-term solution than carving out an interior office zone that may feel dark or cramped.
For a real second bedroom
If your goal is an additional sleeping room, prioritize legality and egress over flexibility claims. A flex wall may sound convenient, but if it lacks permits or creates a poor room condition, it can become more headache than value.
For entertaining
If you love to host, pay attention to uninterrupted public space and the path between entry, kitchen, and living area. In many Tribeca lofts, flow matters more than squeezing in one more enclosed room.
The best floorplans feel easy for a reason
The strongest Tribeca loft floorplans usually feel effortless because three things line up: structure, light, and legal use. When those elements support each other, the apartment tends to work well both on paper and in person.
If one of those elements is off, the layout may still photograph beautifully, but living in it can feel more complicated than expected. Reading a loft floorplan like a pro means seeing beyond labels and understanding how the space really functions.
If you want a design-savvy second opinion on a Tribeca loft or help evaluating how a floorplan lives in real life, connect with Sangeeta Gupta for a tailored, hands-on approach.
FAQs
How should you evaluate a Tribeca loft floorplan before making an offer?
- Focus on the structural bays, the window line, and whether the legal use matches the layout shown, rather than relying on room labels alone.
What should you look for in a Tribeca loft mezzanine?
- Check whether the mezzanine’s height, openness, size, and intended use appear consistent with current New York City code requirements and ask how the space is legally counted.
Why do windows matter so much in a Tribeca loft layout?
- Windows affect more than light and views because New York City rules also tie room depth and habitable room function to compliant window access.
What are red flags in a Tribeca loft floorplan?
- Watch for windowless rooms, very small-window rooms, added flex walls without permits, and awkward egress paths.
Why should you verify a Certificate of Occupancy for a Tribeca loft?
- The Certificate of Occupancy or Temporary Certificate of Occupancy tells you how the building can legally be used, which may not always match an attractive floorplan or staging setup.
How can landmark status affect a Tribeca loft renovation plan?
- If exterior changes are part of your vision, you may need Landmarks Preservation Commission review, so those plans should be treated as approval-dependent.